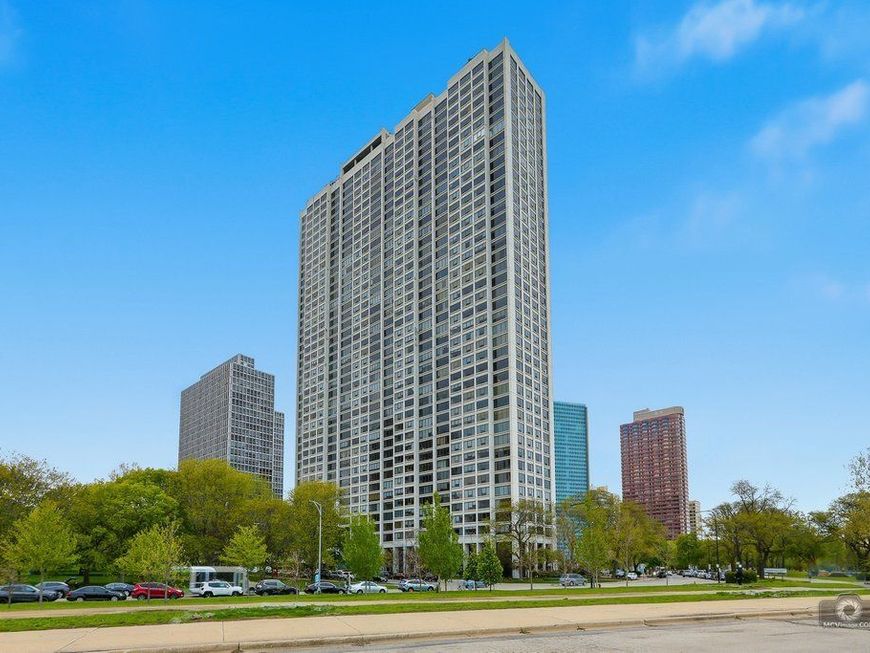

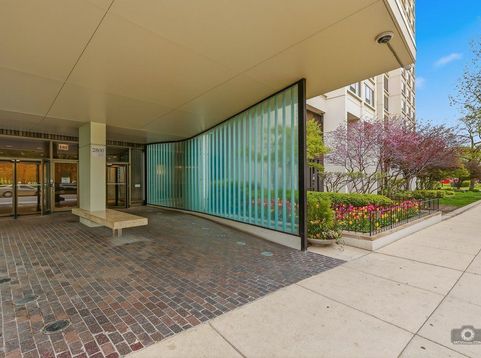
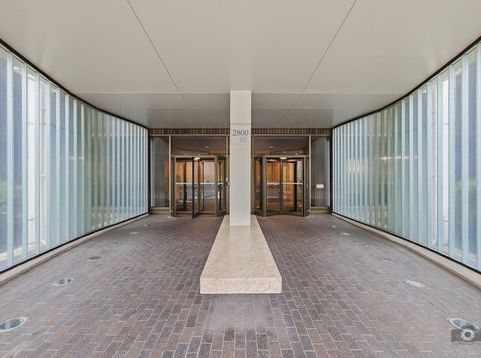
2800 N Lake Shore Drive , Unit 3411 Chicago, IL 60657
Wake up to one of Chicago's most coveted views - an unobstructed, miles-wide panorama of Lake Michigan stretching from your 34th-floor perch at 2800 N. Lake Shore Drive. No buildings. No rooftops. Just open sky, shimmering water, and the kind of view that makes you forget to check your phone. This smartly configured Junior One delivers big on the things that matter most: location, elevation, and light. Floor-to-ceiling north-facing windows flood the space with natural light throughout the day, turning the lake into your ever-changing living art installation - sapphire blue in summer, silver and dramatic in winter, electric at sunrise. At 620 square feet, every inch has been thought through, offering a livable, airy layout that feels far larger than the numbers suggest. Situated in one of Lakeview's most prestigious full-amenity high-rises, residents enjoy 24-hour door staff, an on-site fitness center, and the unmatched convenience of being steps from the lakefront path, Belmont Harbor, and the best dining, cafes, and nightlife the North Side has to offer. Quick access to the 151 and 156 bus lines puts downtown minutes away. Whether you're a first-time buyer stepping into Chicago's best address, a downsizer who refuses to compromise on the view, or a savvy investor seeking a turn-key rental in one of the city's most sought-after corridors - this is the one. The lake doesn't get old. Neither does this address.

Baird & Warner Lauren Fish Agent Cell: 224.430.6133 Email
Property Details
Amenities
Feature Descriptions
Room Information
Schools
Disclaimer: The accuracy of all information regardless of source, including but not limited to square footage and lot size, is deemed reliable but not guaranteed nor warranted and should be personally verified through personal inspection by and/or with the appropriate professionals.
Location
See details and scored characteristics about this location.



Listing Office: Coldwell Banker Realty
Listing Office Phone: 312-266-7000

Member Participants (and their affiliated licensees, if applicable) shall indicate on their websites that IDX information is provided exclusively for consumers’ personal non-commercial use, that it may not be used for any purpose other than to identify prospective properties consumers may be interested in purchasing, that the data is deemed reliable but is not guaranteed by MLS GRID, and that the use of the MLS GRID Data may be subject to an end user license agreement prescribed by the Member Participant’s applicable MLS if any and as amended from time to time. MLS GRID may, at its discretion, require use of other disclaimers as necessary to protect Member Participant, and/or their MLS from liability.
Based on information submitted to the MLS GRID. All data is obtained from various sources and may not have been verified by broker or MLS GRID. Supplied Open House Information is subject to change without notice. All information should be independently reviewed and verified for accuracy. Properties may or may not be listed by the office/agent presenting the information.
Select a format below, new window will open and will prompt you to print.


AWARD WINNING SERVICES

GLOBAL REACH & HOME INSURANCE



WEBSITE AWARDS


Market Report
Sign up today to stay updated on what’s happening in your local real estate market.