
Are You Ready to FALL IN LOVE .... This Is THE ONE!!! Well Appointed Smithsonian Ranch Featuring Exquisite Upgrades Throughout located in the Premier 55+ Carillon Club Community of Naperville - This Dynamic Home is Positioned on the Most Ideal Edgebrook Ct Cul-de-sac - Just Steps to the Coveted Clubhouse, Walking Paths, Ponds & Guard Gated Entry - Well Loved by The Original Owner Spanning over 2570 Sq Ft of main Level, Open & Flexible Living with 2 Ensuites + Den & an Impeccably Designed Partial Finished Basement Including an Abundance of Storage - If You are Looking to Downsize Without Compromise .... THIS IS THE ONE!! GORGEOUS HARDWOOD FLOORING Expands throughout the Main Living areas - The Kitchen You Dream of is Definitely Here - You Can Bring Everything You Have to the 42 Crisp & Clean White Cabinets including Crown Overlay - Granite Countertops Galore - Gorgeous Backsplash - The Center Island is a Perfect spot for Morning Coffee, Prep Space & Gathering with Friends & Family - All Open To The Best Breakfast Room - Primary Living Room with Fireplace & Amazing 3 Season Room - YES .... You Can add the Outdoor Patio of Your Dreams with HOA Approval! The Formal Dining Room is Ready for Large Gatherings with an Upgraded Built-In Buffet & Even MORE Storage - This HUGE Room has many options to suit your lifestyle .... The Expansive Primary Ensuite offers Luxury, Rest & Relaxation to the Fullest - 2 Walk-in Closets, Quaint Sitting Area, Tray Ceiling with Recessed Lighting - Every Day is Spa Day in this Bathroom - Comfort Height Double Bowl Sinks - Walk-in Shower - Soaking Tub - Overhead Heat Lamp & Room to Move!! Privately Set 2nd Ensuite is the Perfect Spot for Overnight Guests or Adult Family - Your Den, Craft, TV room is also Privately Set at the front of the home & the options for this room are endless - Basement Family Room is Incredible & the Tucked Away Storage Goes On & On .....THIS IS WHERE YOU WILL WANT TO CALL HOME!! Embrace your opportunity to own this Wonderful Ranch with all the upscale Amenities & Lifestyle you desire - CARILLON CLUB INCLUDES 24 HOUR GUARD/GATED ENTRY, ON-SITE MANAGEMENT, LAWN & SNOW MAINTENANCE, CLUBHOUSE, INDOOR & OUTDOOR ADULT SWIMMING POOLS, OUTDOOR CHILDREN'S POOL, PAR 3 GOLF COURSE, TENNIS & PICKLEBALL, GARDEN PLOTS, WALKING PATHS, PONDS, PLAYGROUND, EXERCISE FACILITY, BILLARDS/GAME ACTIVITIES, TRIPS, CLUBS AND SO MUCH MORE .... THIS IS THE LIFE YOU'VE WORKED FOR!!!!

Baird & Warner Lauren Fish 224.430.6133
Property Details
Amenities
Feature Descriptions
Schools
Disclaimer: The accuracy of all information regardless of source, including but not limited to square footage and lot size, is deemed reliable but not guaranteed nor warranted and should be personally verified through personal inspection by and/or with the appropriate professionals.
Location
See details and scored characteristics about this location.Select a format below, new window will open and will prompt you to print.


AWARD WINNING SERVICES


GLOBAL REACH & HOME INSURANCE




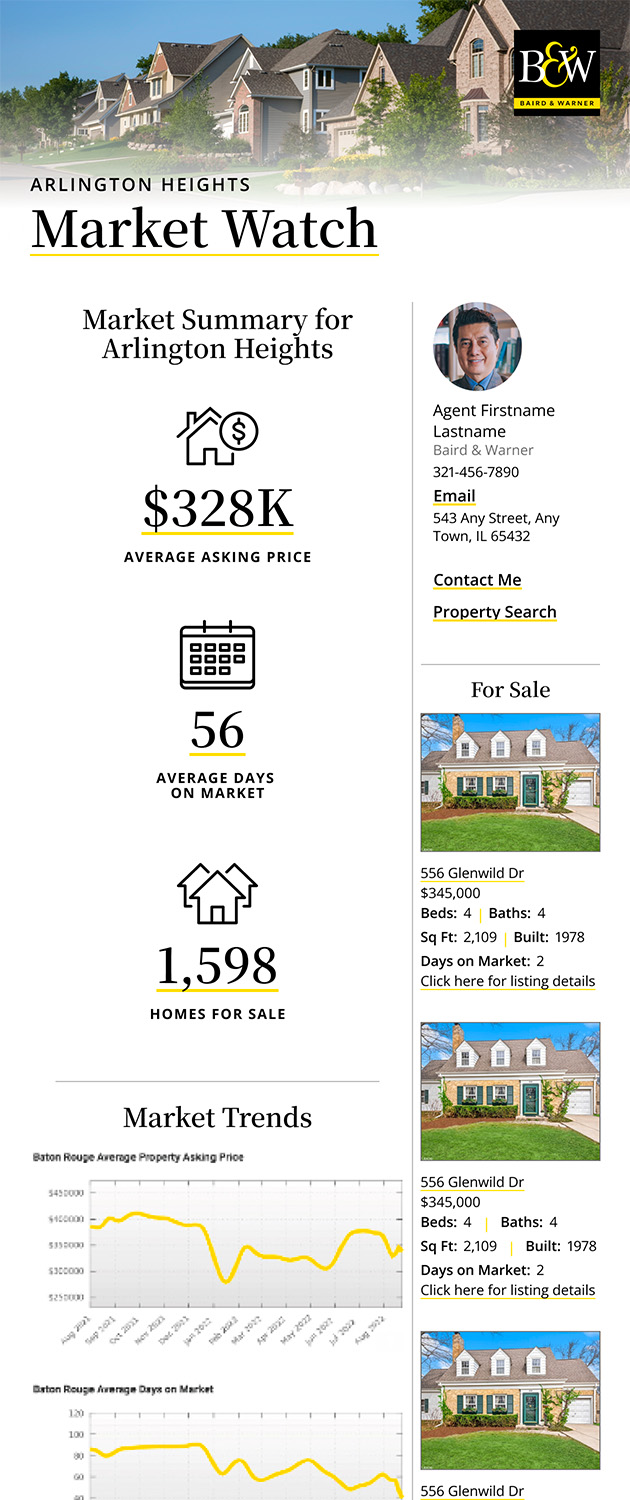
Market Report
Sign up today to stay updated on what’s happening in your local real estate market.