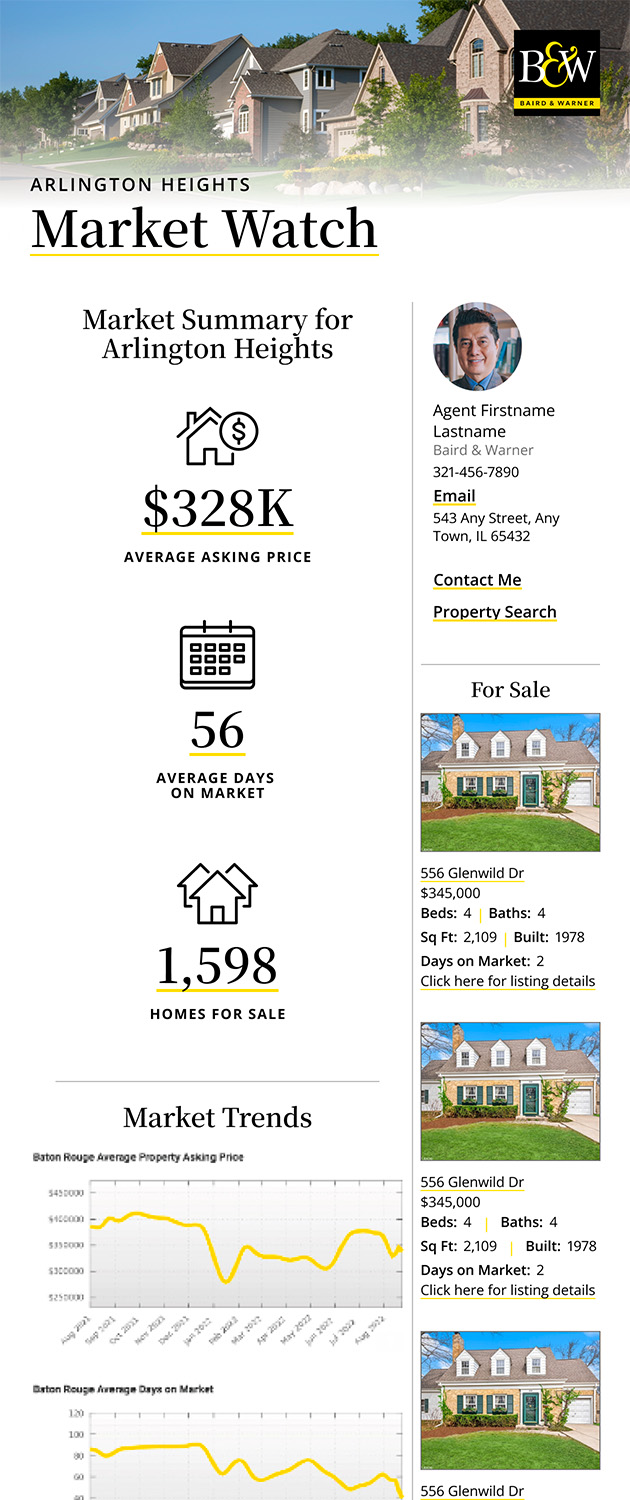
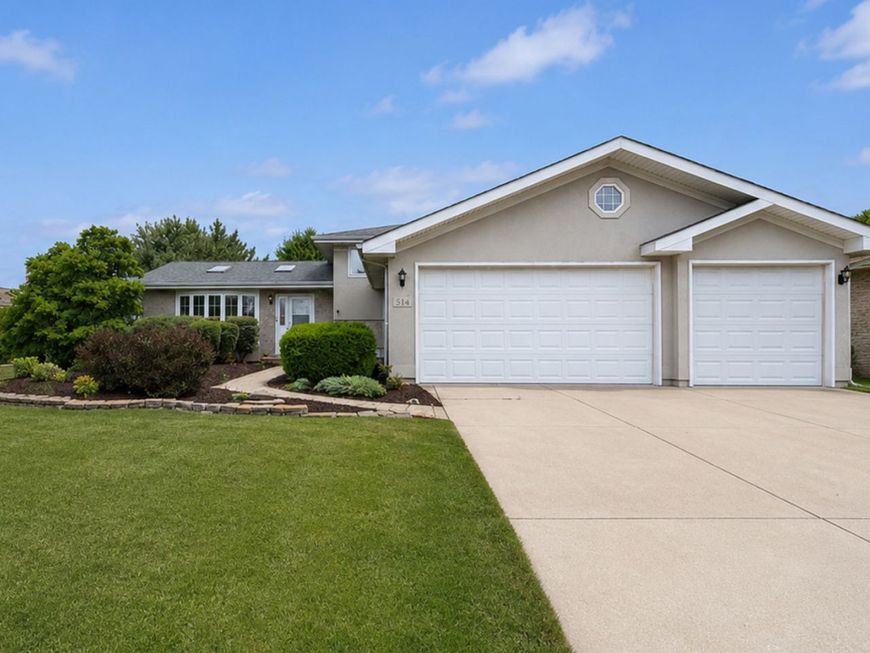
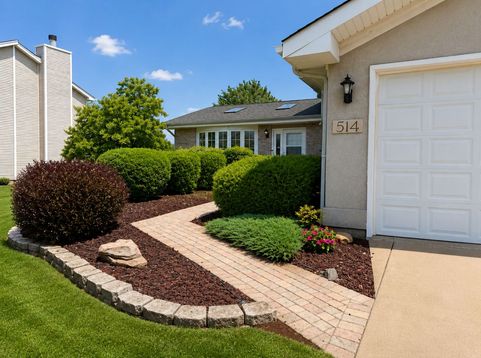
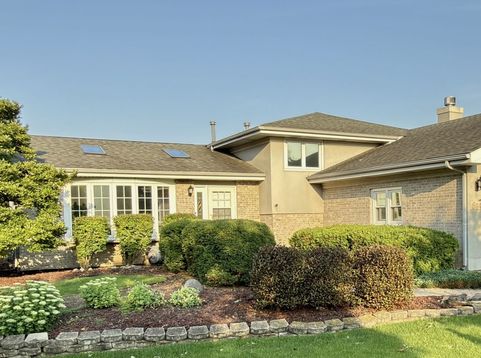
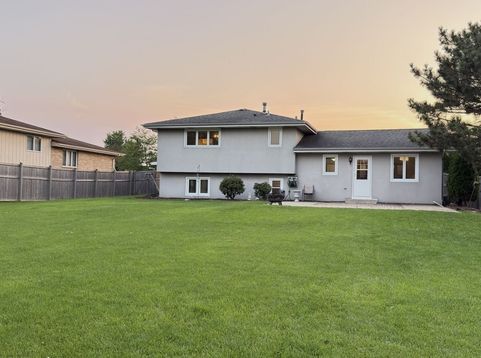
514 Stephanie Drive Lockport, IL 60441
This is not your average move-in-ready home, nearly every major space has been recently improved, upgraded, or replaced. From the brand-new windows, flooring, lighting, appliances, fencing, insulation, and mechanical updates to the newly opened layout and custom finishes, this home offers the kind of value buyers usually wish had already been done for them. Step inside to a bright, open main level featuring an extra-tall vaulted ceiling, two skylights, a beautiful bay window, brand-new hardwood flooring, and brand-new light fixtures throughout the entire home. The sellers recently opened the wall between the main living spaces, creating a spacious open-concept layout that flows beautifully for everyday living and entertaining. At the center of it all is a custom kitchen island with a butcher-block top, surrounded by brand-new appliances. The home also features brand-new windows throughout and extensive insulation improvements, including new blown-in insulation throughout the home, plus insulation in the attic, crawl space, and garage. The HVAC is located in the crawl space, preserving valuable interior living space. Upstairs, brand-new carpet continues throughout, and every closet includes built-in shelving for added organization. The spacious primary bedroom offers his-and-hers closets with built in closet system, along with a connecting door leading directly into the upstairs bathroom. The bathroom has been recently refreshed with a brand-new bathtub, new tile surround, new tub trim kit and fixtures, and a brand-new exhaust fan. The finished lower level offers even more living space with brand-new carpet, crown molding, Look out windows and a wood-burning fireplace, creating the perfect setting for a second family room, movie area, office, playroom, or entertaining space. There is also enough room to potentially create a fourth bedroom while still maintaining additional living space, subject to applicable code and egress requirements. The garage has also received substantial improvements, including new insulation, all-new electrical, new lighting, and a newly added permitted exterior door leading directly from the garage to the backyard. That direct access makes the space especially convenient for entertaining, grilling, kids, pets, and everyday outdoor living. Outside, enjoy an expansive backyard surrounded by mature trees, refreshed landscaping, and a brand-new fence, creating a private, finished outdoor space that is ready to enjoy. Additional recent improvements include a brand-new whole-house water filtration system, brand-new sump pump, new ejector pit/pump, brand-new washer and dryer, brand-new appliances, and new lighting throughout. The washer and dryer carry a warranty through 2029, and the sellers have retained owner manuals, booklets, packets, receipts, and documentation for many of the newly purchased fixtures, appliances, improvements, and permitted work. For added peace of mind, the sellers are also includ

Baird & Warner Lauren Fish Agent Cell: 224.430.6133 Email
Property Details
Amenities
Feature Descriptions
Room Information
Schools
Disclaimer: The accuracy of all information regardless of source, including but not limited to square footage and lot size, is deemed reliable but not guaranteed nor warranted and should be personally verified through personal inspection by and/or with the appropriate professionals.
Location
See details and scored characteristics about this location.



Listing Office: Coldwell Banker Realty
Listing Office Phone: 708-460-4900

Member Participants (and their affiliated licensees, if applicable) shall indicate on their websites that IDX information is provided exclusively for consumers’ personal non-commercial use, that it may not be used for any purpose other than to identify prospective properties consumers may be interested in purchasing, that the data is deemed reliable but is not guaranteed by MLS GRID, and that the use of the MLS GRID Data may be subject to an end user license agreement prescribed by the Member Participant’s applicable MLS if any and as amended from time to time. MLS GRID may, at its discretion, require use of other disclaimers as necessary to protect Member Participant, and/or their MLS from liability.
Based on information submitted to the MLS GRID. All data is obtained from various sources and may not have been verified by broker or MLS GRID. Supplied Open House Information is subject to change without notice. All information should be independently reviewed and verified for accuracy. Properties may or may not be listed by the office/agent presenting the information.
Select a format below, new window will open and will prompt you to print.


AWARD WINNING SERVICES


GLOBAL REACH & HOME INSURANCE



Market Report
Sign up today to stay updated on what’s happening in your local real estate market.